Welcome to Mercedez-Benz Places Miami
140 SW 11th St, Miami, FL 33130
The Tower
A true fusion of form and function, the critically acclaimed firm SHoP Architects' design of the tower highlights the role of architecture as an icon of innovation.
Residences
From studios to three-bedrooms, each residence is an immersion in modernity and luxury, meticulously conceived and created by the interiors experts at Woods Bagot in collaboration with Mercedes-Benz. Crisp blacks and whites create highlights and contours, complemented by warm woods and significant graphic elements, reflecting the automotive brand’s refined detailing, precision, extraordinary quality, and commitment to their philosophy of sensual purity.
Interiors
- Up to 10’ floor-to-ceiling windows
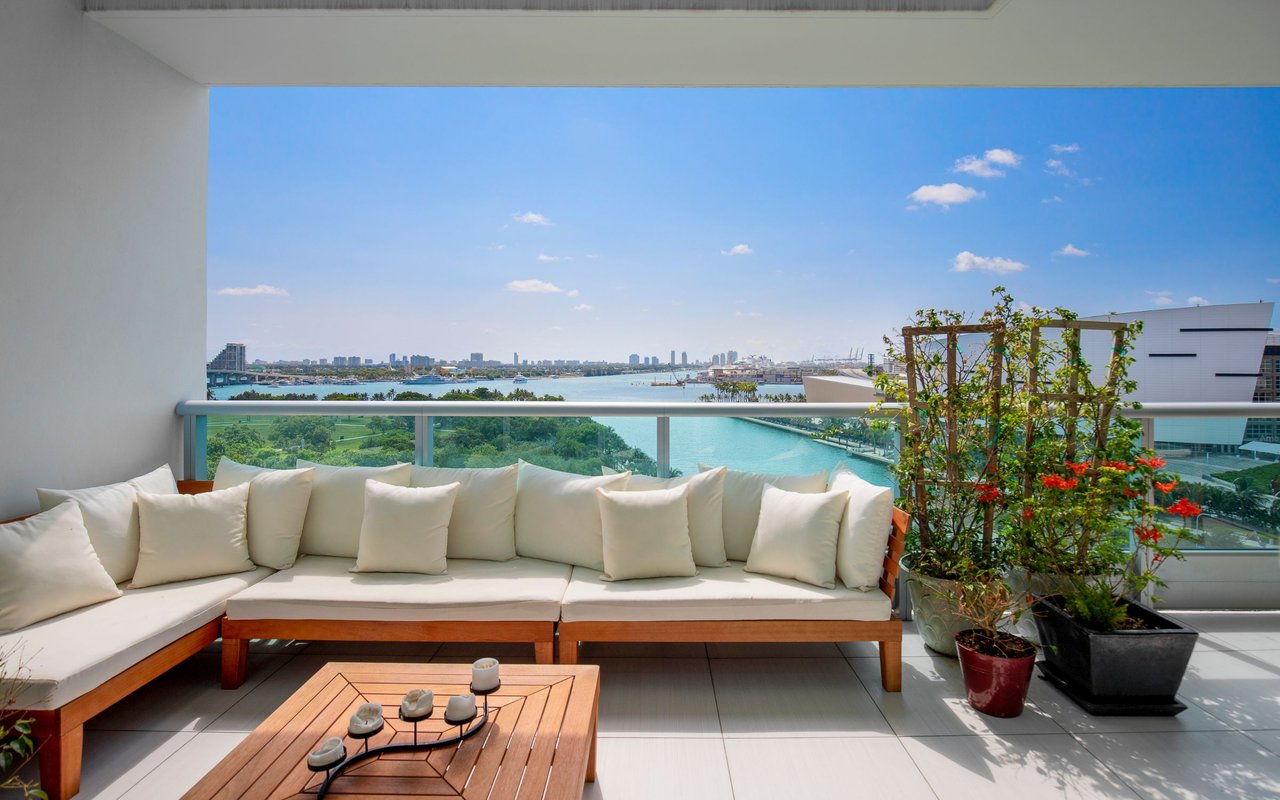
- 5’ deep terraces
- Engineered hardwood floors throughout
- Bosch washer and dryer
- Custom fixtures in rose gold finish
- Integrated in-home technology
Kitchen
- Custom Woods Bagot designed kitchens featuring polished chrome toe kick and grille, and concealed under-cabinet lighting
- Super white-stained red oak cabinetry
- Metal-wrapped upper cabinets in a dark finish
- Black stone countertops
- Fully custom islands with black lacquered cabinetry and dine-in counter
- Tinted etched mirror backsplash with integrated technology screen
- Custom plumbing fixtures in rose gold finish
- Fully integrated suite of Miele appliances including: refrigerator, induction cooktop, convection oven, dishwasher, wine fridge*, and speed oven
Principal Bath
- Black or white stone shower with fully integrated rainshower head and illuminated ledge reveal
- Floating vanity with white stone countertops, slate-grey walnut doors, and custom pulls
- Duravit sinks, toilets and tubs
- Custom rose gold faucets and shower systems
- Medicine cabinets*
Second Bath
- White stone shower and flooring
- Floating vanity with white stone countertops and slate-gray walnut doors and custom pulls
- Duravit sinks and toilets
- Rose gold plumbing fixtures
Amenities
Multi-level common spaces spanning over 130,000 square feet bring together the residents and community.
- Expansive wellness center featuring:
- Series of saunas (hot, dry, and infra-red)
- Onsen ritual circuit
- Cabanas
- Himalayan salt room
- Aromatherapy room
- Steam Room
- Fitness Center
- Custom Mercedes-Benz race car simulator
- Cafe
- Two signature restaurants
- Silver Arrow Lounge
- Sun and garden pools with towel and F&B services
- Residents’ lounges
- Co-working spaces and library
- Screening room
- Kids’ room
- Chef’s kitchen with private dining room
- Outdoor kitchen and dining area
- Mercedes-Benz house cars
- 24/7 concierge and valet
- EV charging stations
- Exclusive rooftop pool for residents
- Recording studio
Park
Designed by Field Operations and spanning close to 2-acres, Southside Park’s reimagination accentuates the natural flow and energy of Brickell living.
- Padel ball courts
- Basketball court
- Children’s playground
- Dog run
- Water feature
- Direct connection to the UnderLine
Neighborhood
Where everything you love about Miami is a leisurely walk away.
Points of Interest
- Proximity to the Miami International Airport
- Brickell City Centre
- Mary Brickell Village
- Simpson Park Hammock
- Brickell Key Park
- Miami Circle National Historic Landmark
- Frost Science Museum
- Pérez Art Museum Miami
- Adrienne Arsht Center for the Performing Arts
- Kaseya Center (Home of the Miami Heat)